Open Saturday, Sunday + Monday Public Holidays 12.30 – 5pm
Spacious Alfresco
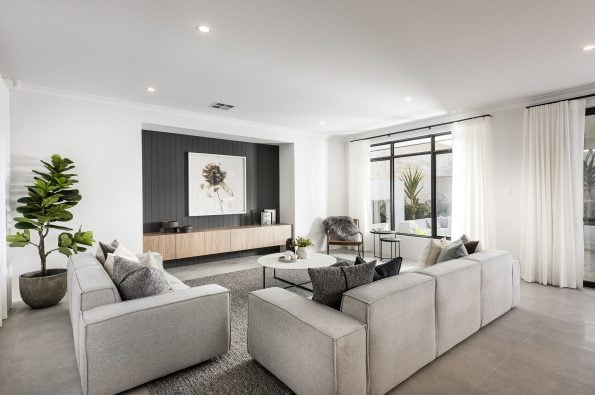
Integrated Audio Visual Room
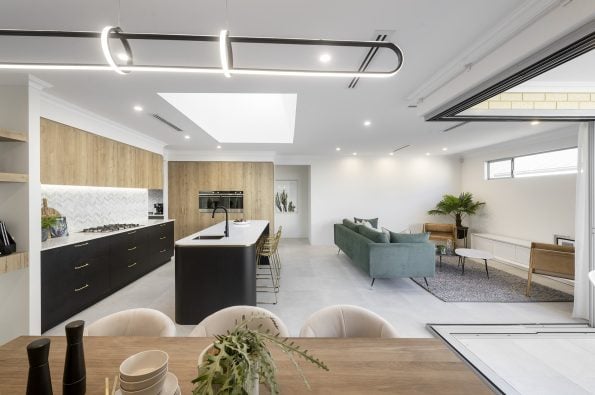
Functional Scullery
Generous Double Garage
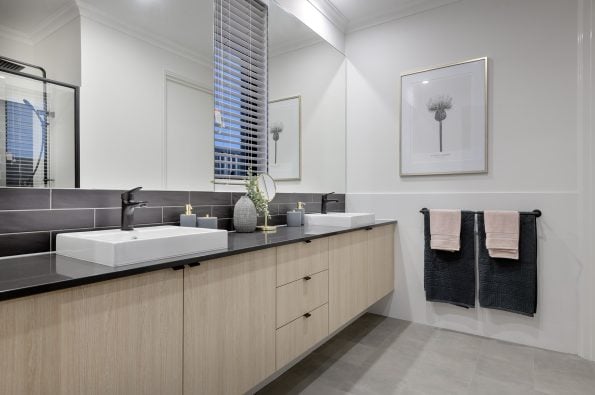
Private Main Suite
Oversized Walk-in Pantry
FROM
POA
The Coachella
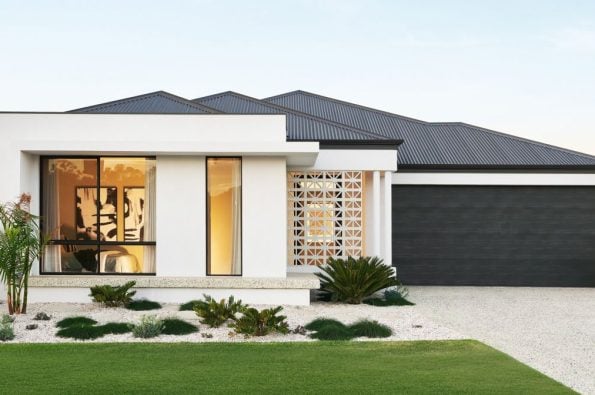
Discover funky breeze blocks, dive into the latest blockbusters in the audio-visual room, and indulge in a sublime master suite and ensuite at The Coachella display home!
Come check out “The Coachella” at 18 Gratitude Street, Treeby.
Open by appointment. Keen to check it out? Flick us a message and we’ll arrange this for you!
From breezy interiors to stylish finishes, creativity is woven into every detail. Don’t overlook the scullery and walk-in pantry, perfect for seamless entertaining.
Specification Highlights
Architecturally designed front elevation
Spacious 31 course high ceilings throughout
Feature dropped ceiling over the kitchen
31 course high plasterboard lined alfresco
28 course high garage designed for 4WDs
Extra high 28 course windows and sliding doors
Kitchen and laundry overhead cupboards
Q-stone zero benchtops throughout (zero silica)
Stainless steel undermount kitchen and laundry sinks
High quality kitchen appliances
Sliding doors to minor bedroom robes
Floating style ensuite and bathroom vanity cupboards
If our existing floor plans don’t suit your needs, you can design a home that’s uniquely yours. Work one on one with our team to create a custom floor plan tailored to your lifestyle, preferences and budget, from layout to the finer details.
Request more information about this design
Enquire below and we’ll be in touch with you shortly.
"*" indicates required fields
Customise your home to suit your style
Enquire below and we’ll be in touch with you shortly.