Explore 

THE Dash

Explore 

The Dash

3
2
2
15.000
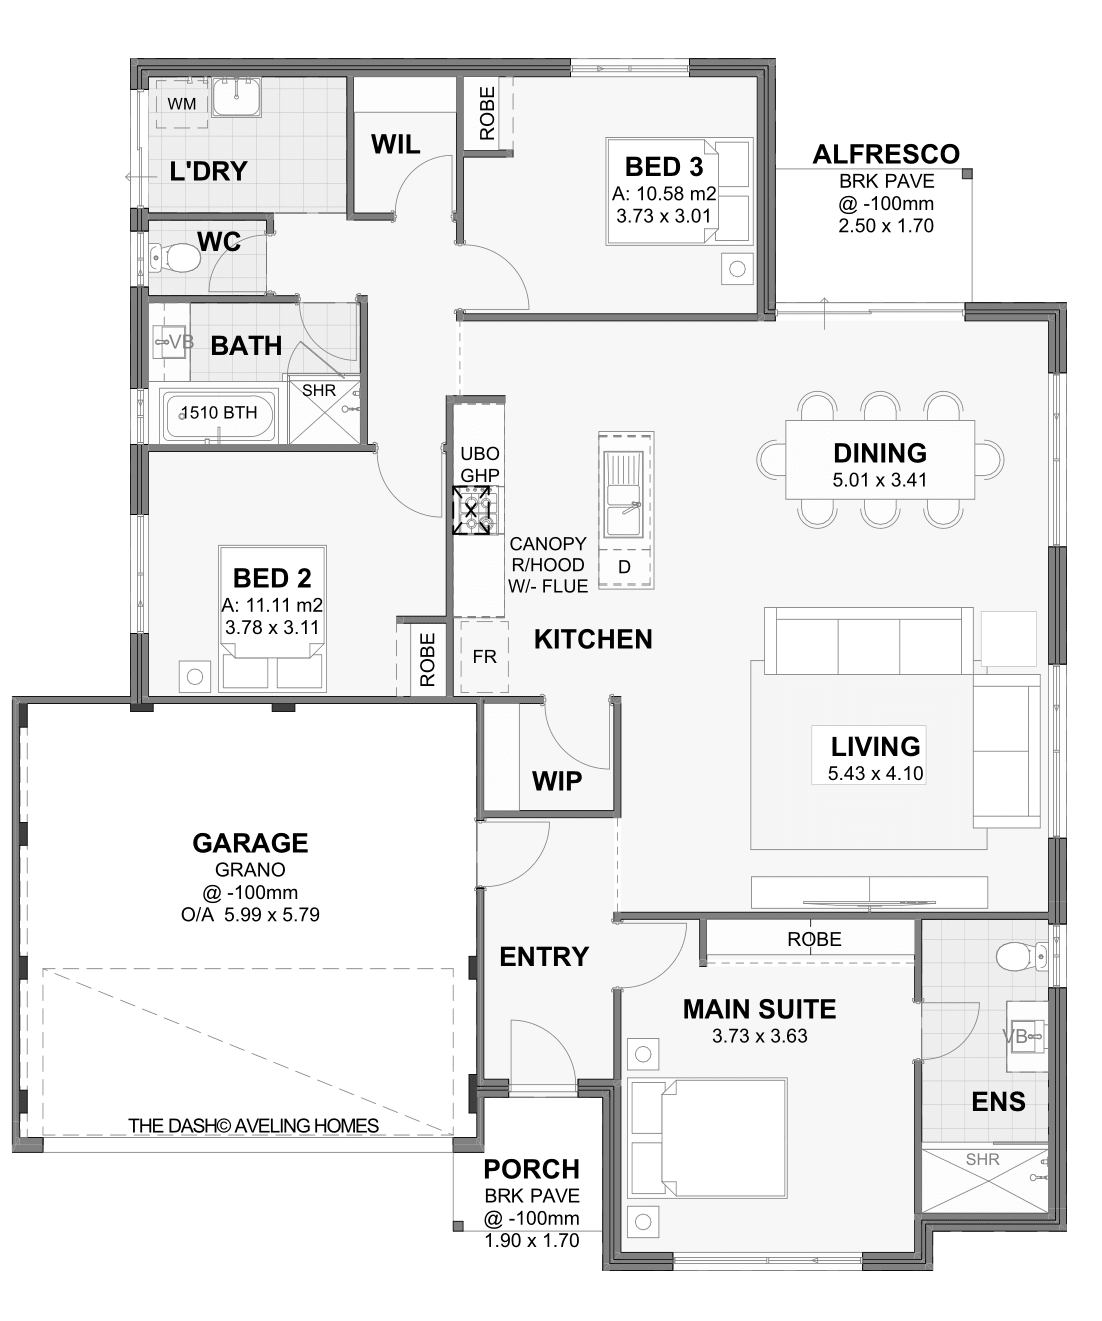
  • Deluxe main suite
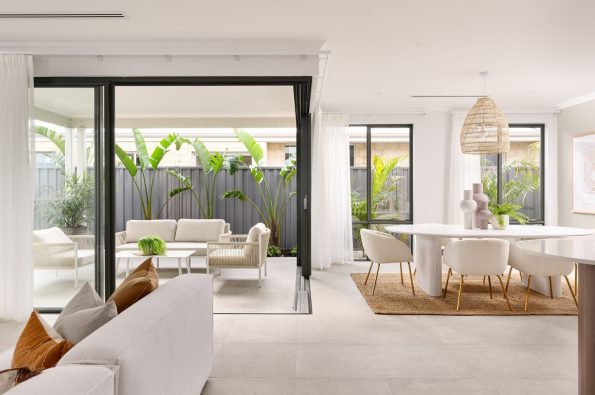
  • Open plan living
  • Double garage
  • Robes to all bedrooms
  • Porch
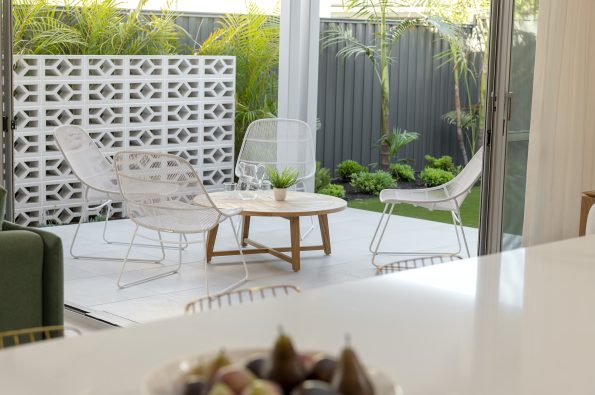
  • Spacious alfresco

The Dash

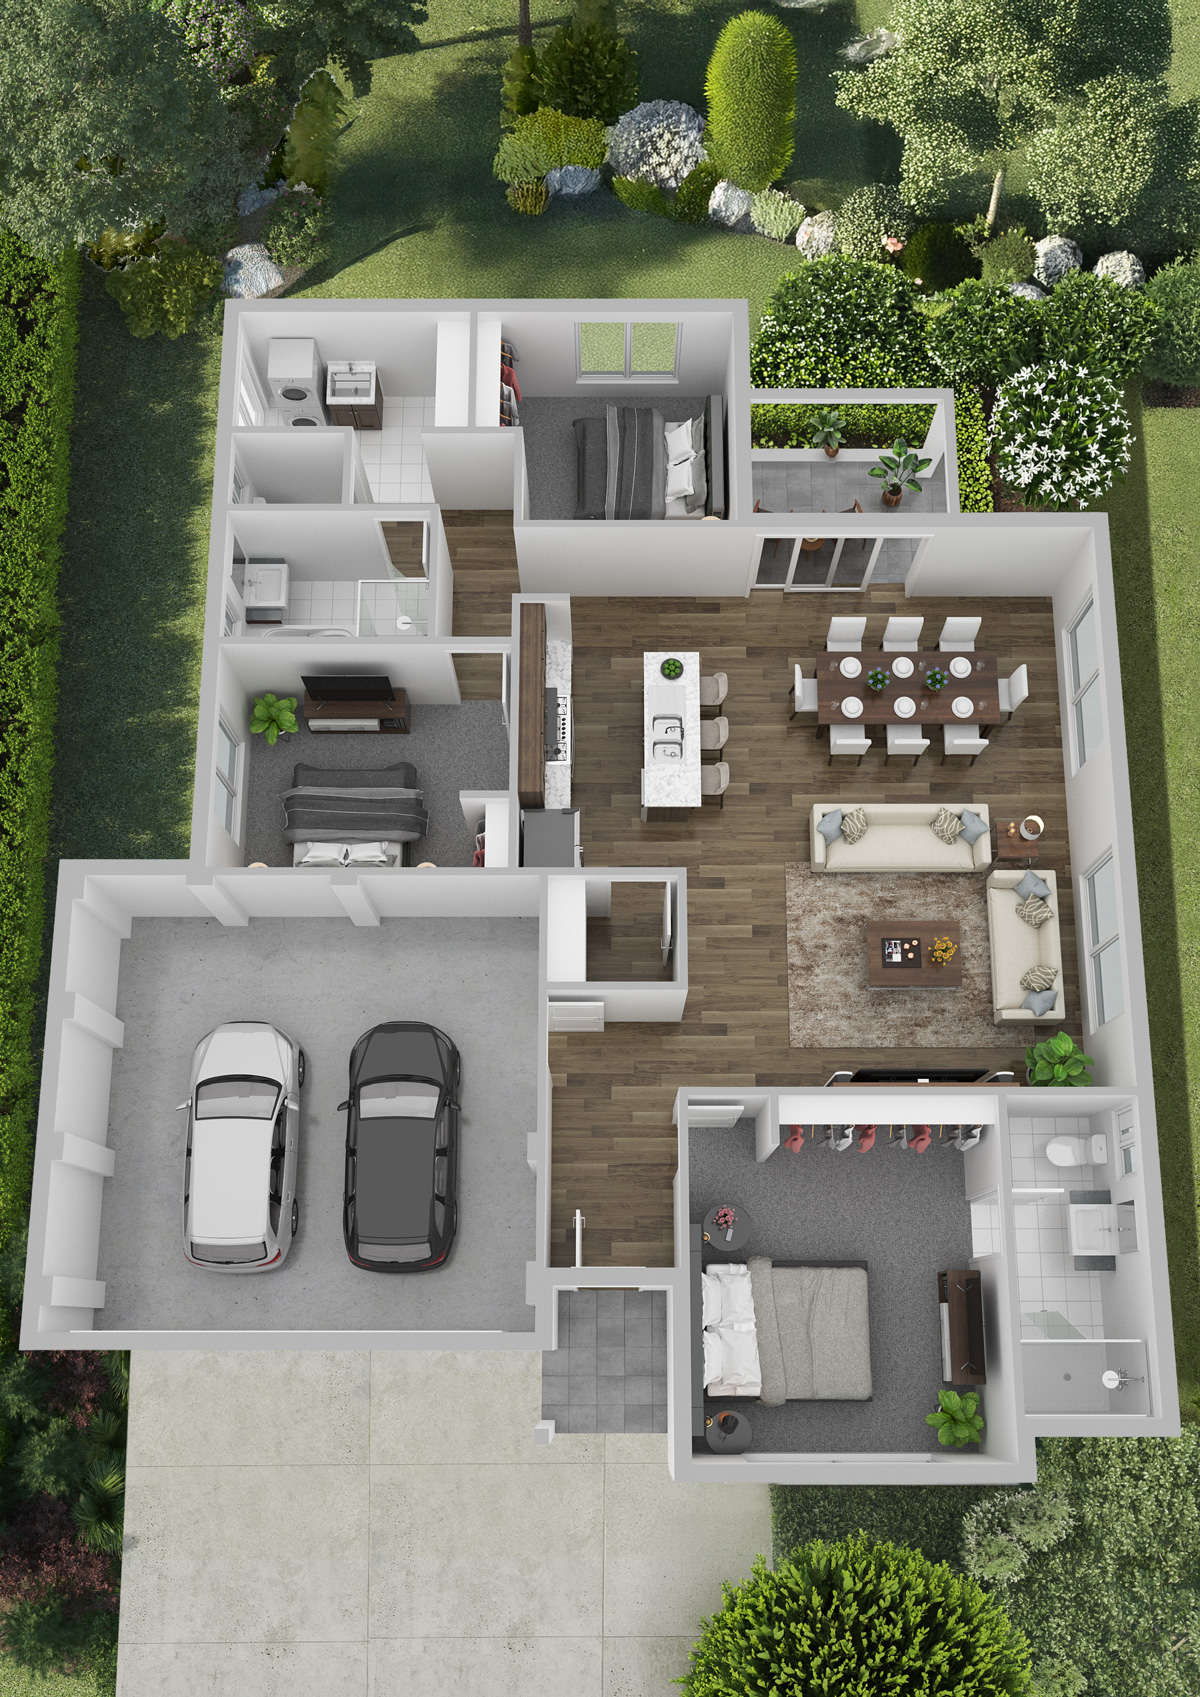
Get ready to make a dash for perfection with “The Dash” plan.
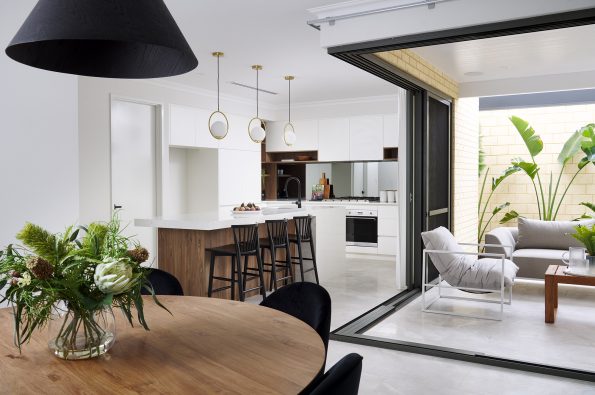
Dash into outdoor bliss with the alfresco, experience the ultimate retreat in the main suite with a connecting ensuite, park your dreams in the spacious double garage, keep your style in check with robes in all bedrooms, savour the flavours of life in the open-plan Kitchen, Dining, and Living Area, and enjoy the convenience of a Walk-in Linen. It’s not just a home; it’s a sprint to sublime living!
Specification Highlights
  • HIA fixed price building contract
  • Smart home technology NBN package
  • Haier premium appliances
  • Double clay brick construction
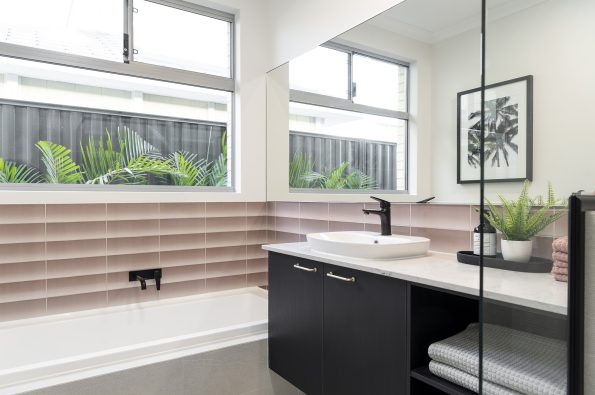
  • Quality basins with Alder Soho matt black tapware
  • 28c high ceilings to all internal rooms
  • Floor and wall tiles in all ensuites, bathrooms and laundry
  • 250L heat pump water system
  • Lifetime structural warranty
*Conditions apply. Click here to find out more.

Design Your Own Package

If our existing floor plans don’t suit your needs, you can design a home that’s uniquely yours. Work one on one with our team to create a custom floor plan tailored to your lifestyle, preferences and budget, from layout to the finer details.

Request more information about this design

Enquire below and we’ll be in touch with you shortly.

"*" indicates required fields

Name*
Are you a First Home Buyer? **
We care about your privacy. Our Personal Information Collection Statement sets out how we handle your personal information.

Customise your home to suit your style

Enquire below and we’ll be in touch with you shortly.

"*" indicates required fields

Name*
Are you a First Home Buyer? **
We care about your privacy. Our Personal Information Collection Statement sets out how we handle your personal information.